Trusses

The trusses have arrived and we will, weather permitting, be installing them either Wednesday or Thursday this week. Unfortunately, due the size and shape of the trusses as well as the height we won’t be able to have a work party to install them. Instead, we will be hiring a crane. So far I have two quotes coming in at $150/hr.

The Bird’s Nest

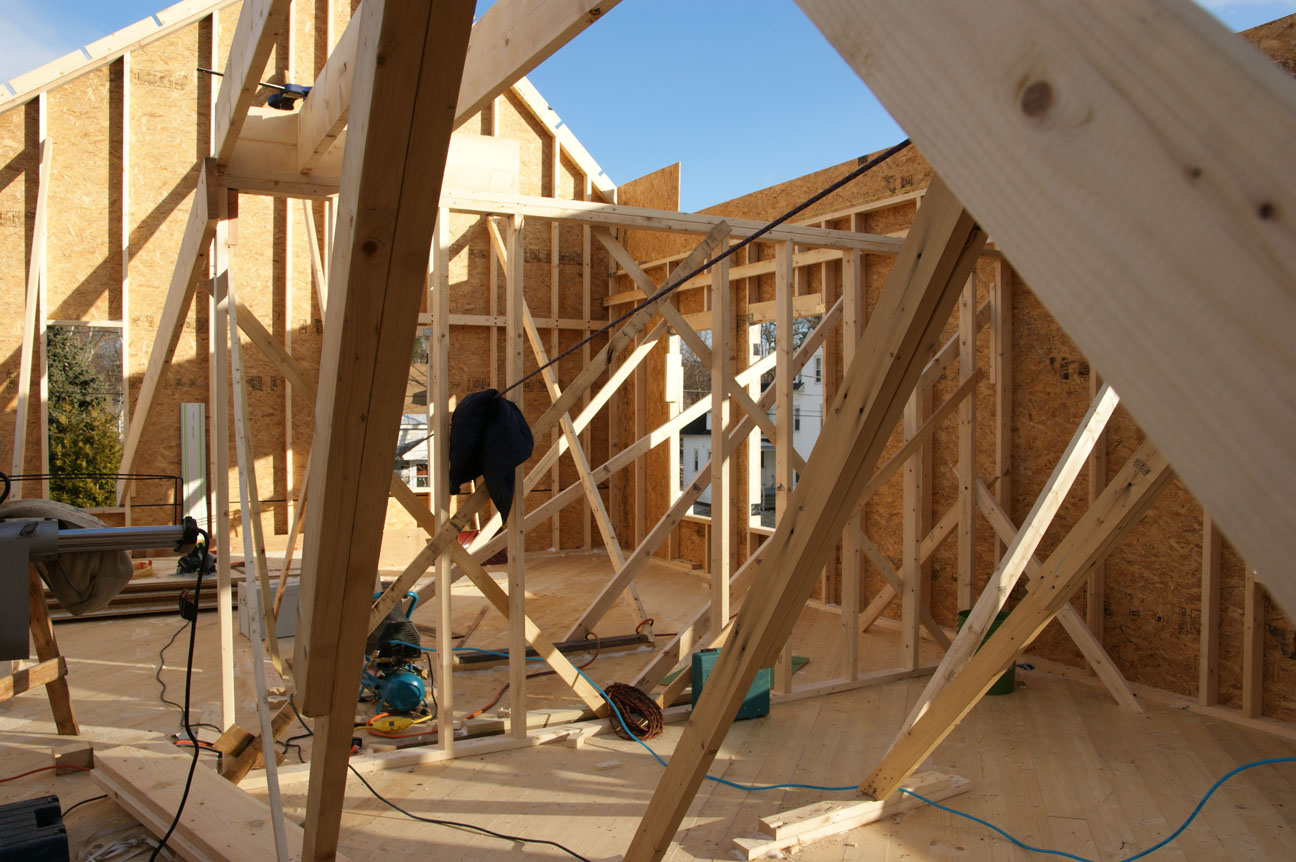
While working on bracing the second floor walls we were inspired by the stadium used in the 2008 Summer Olypmics:

Birds nest for the 2008 Olympics; Beijing China by Herzog & de Meuron

"The Bird's Nest" for the 2008 Olympics; Beijing, China; by Herzog & de Meuron

Birds nest for the Giordano-Smeltz residence; Greenfield MA by Spartan and Adam

"The Bird's Nest" for the Giordano-Smeltz residence; Greenfield, MA; by Spartan and Adam

All exterior walls up

Hooray! Yesterday we had another very successful work party. With many hands on deck we raised the east gable wall, built the South 2nd floor wall, raised it, applied sheathing Zip tape to the areas between the floors, as well as finished a number of other jobs. Thank you to all who turned out: Eric, Craig, Brett, Whip, John, Gary, Darryl, Jason, and Terry. A special thanks to Adam, for leading us safely through the exterior wall raising process.

Unfortunately, we were all so productive (we didn’t even have lunch) there were no pictures of the work party in action.

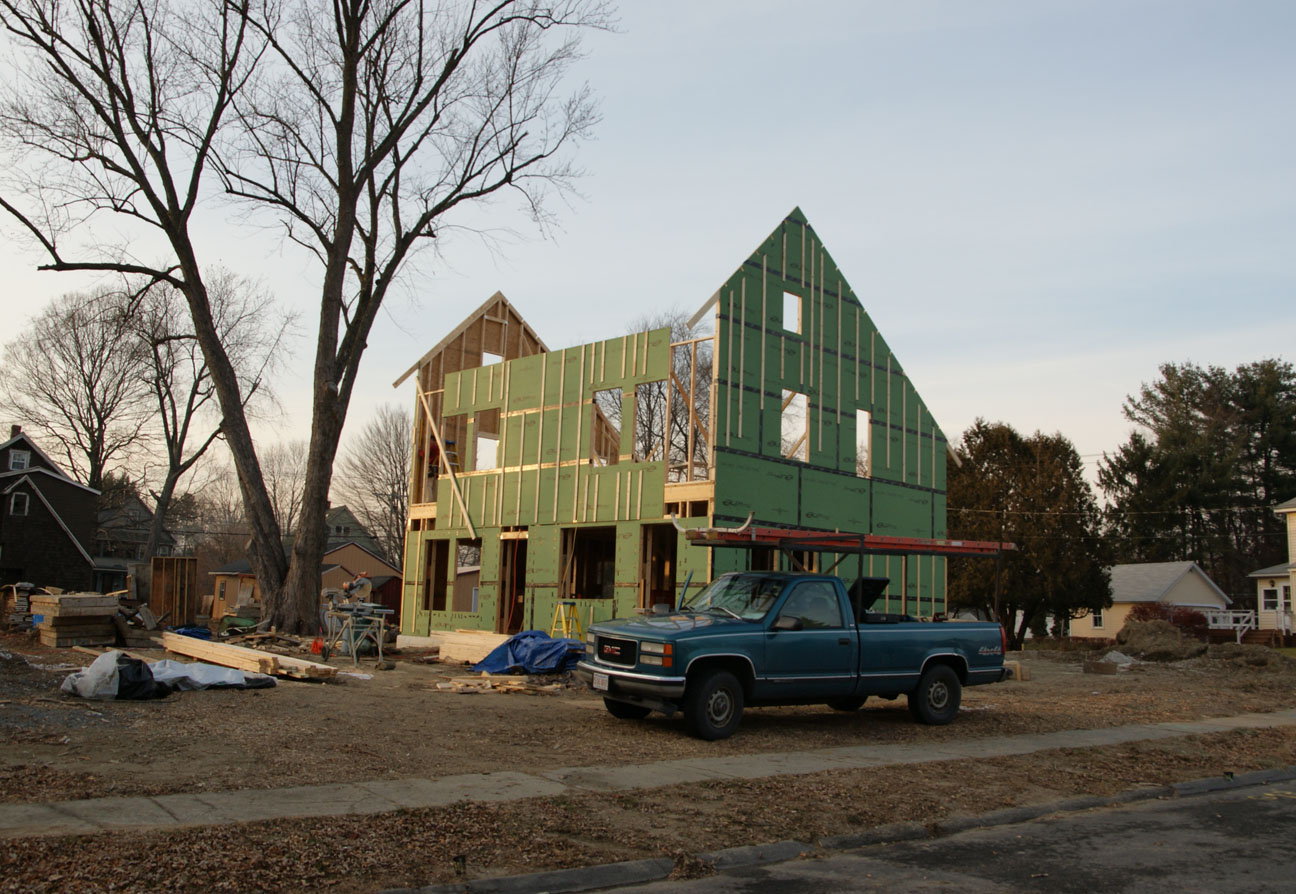
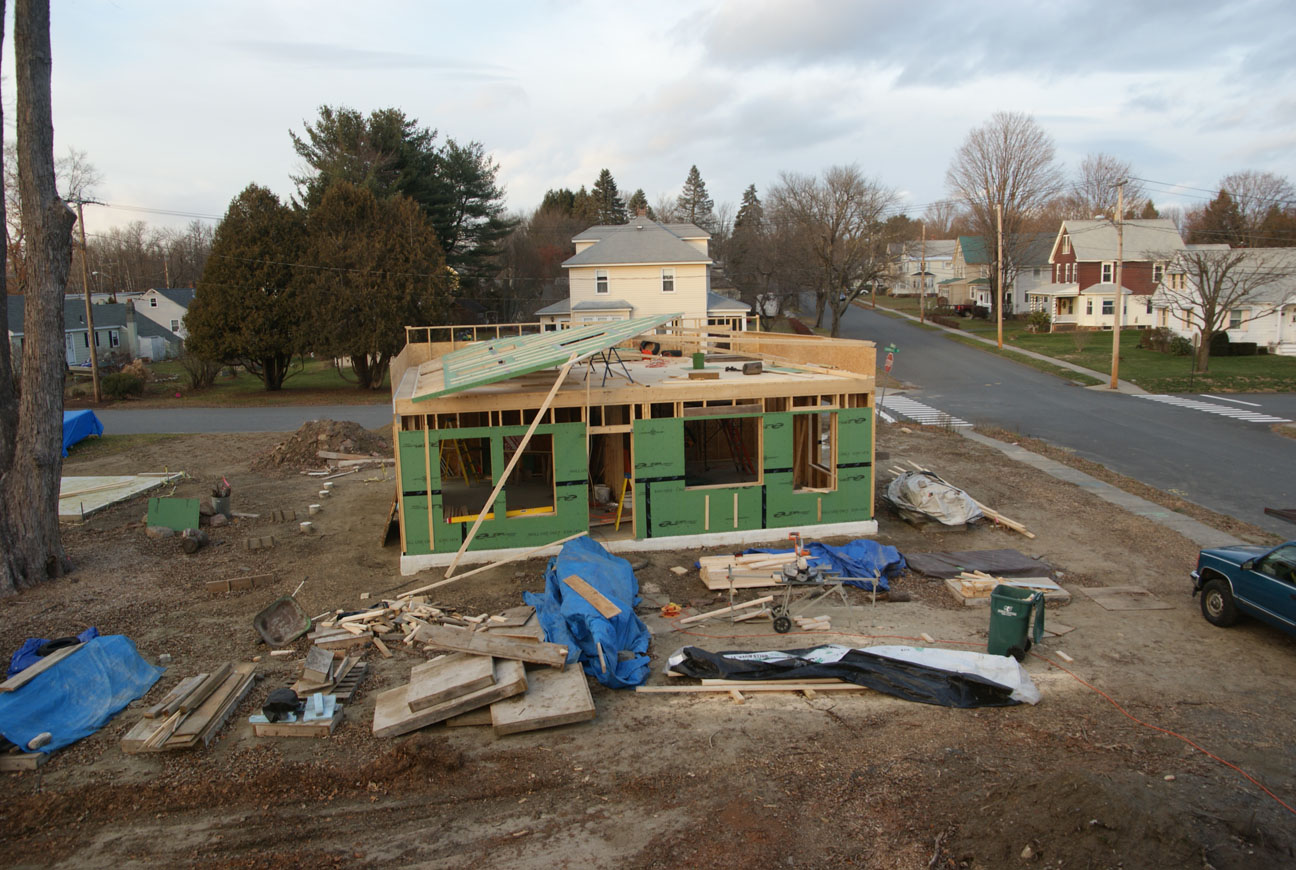
View from Vernon St.

View from Vernon St.

Balloon framed West gable wall raised

The second floor gable walls are balloon framed. There will be a ledger installed south of the transom window to catch the east-west joists. There will be a load bearing wall half way between the gables. Just visible is a bit of the north wall which is balloon framed from the first floor. More sheathing will be added and will be similarly notched to accommodate the rafter tails from the trusses. Also worth pointing out are the notches on the top of the gable wall top plate. This will be where the “lookouts” will be installed. We have a 2′ overhang on the gables of the house; the lookouts are the framing member that provides structural support for the overhang. The 4′ lookouts will attached to the first truss with structural screws.

 

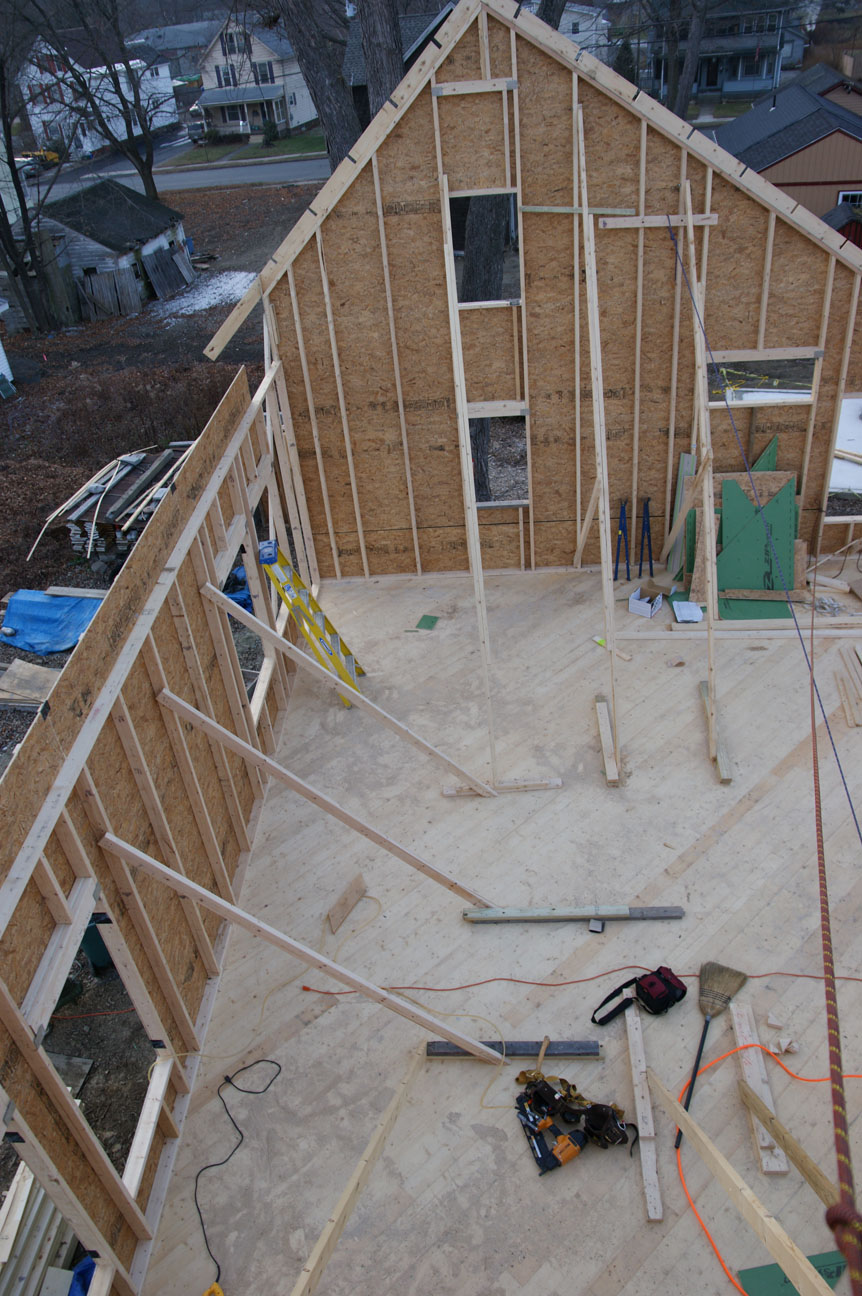
View from the east peak

Another view from east peak. (Pic. by Adam)

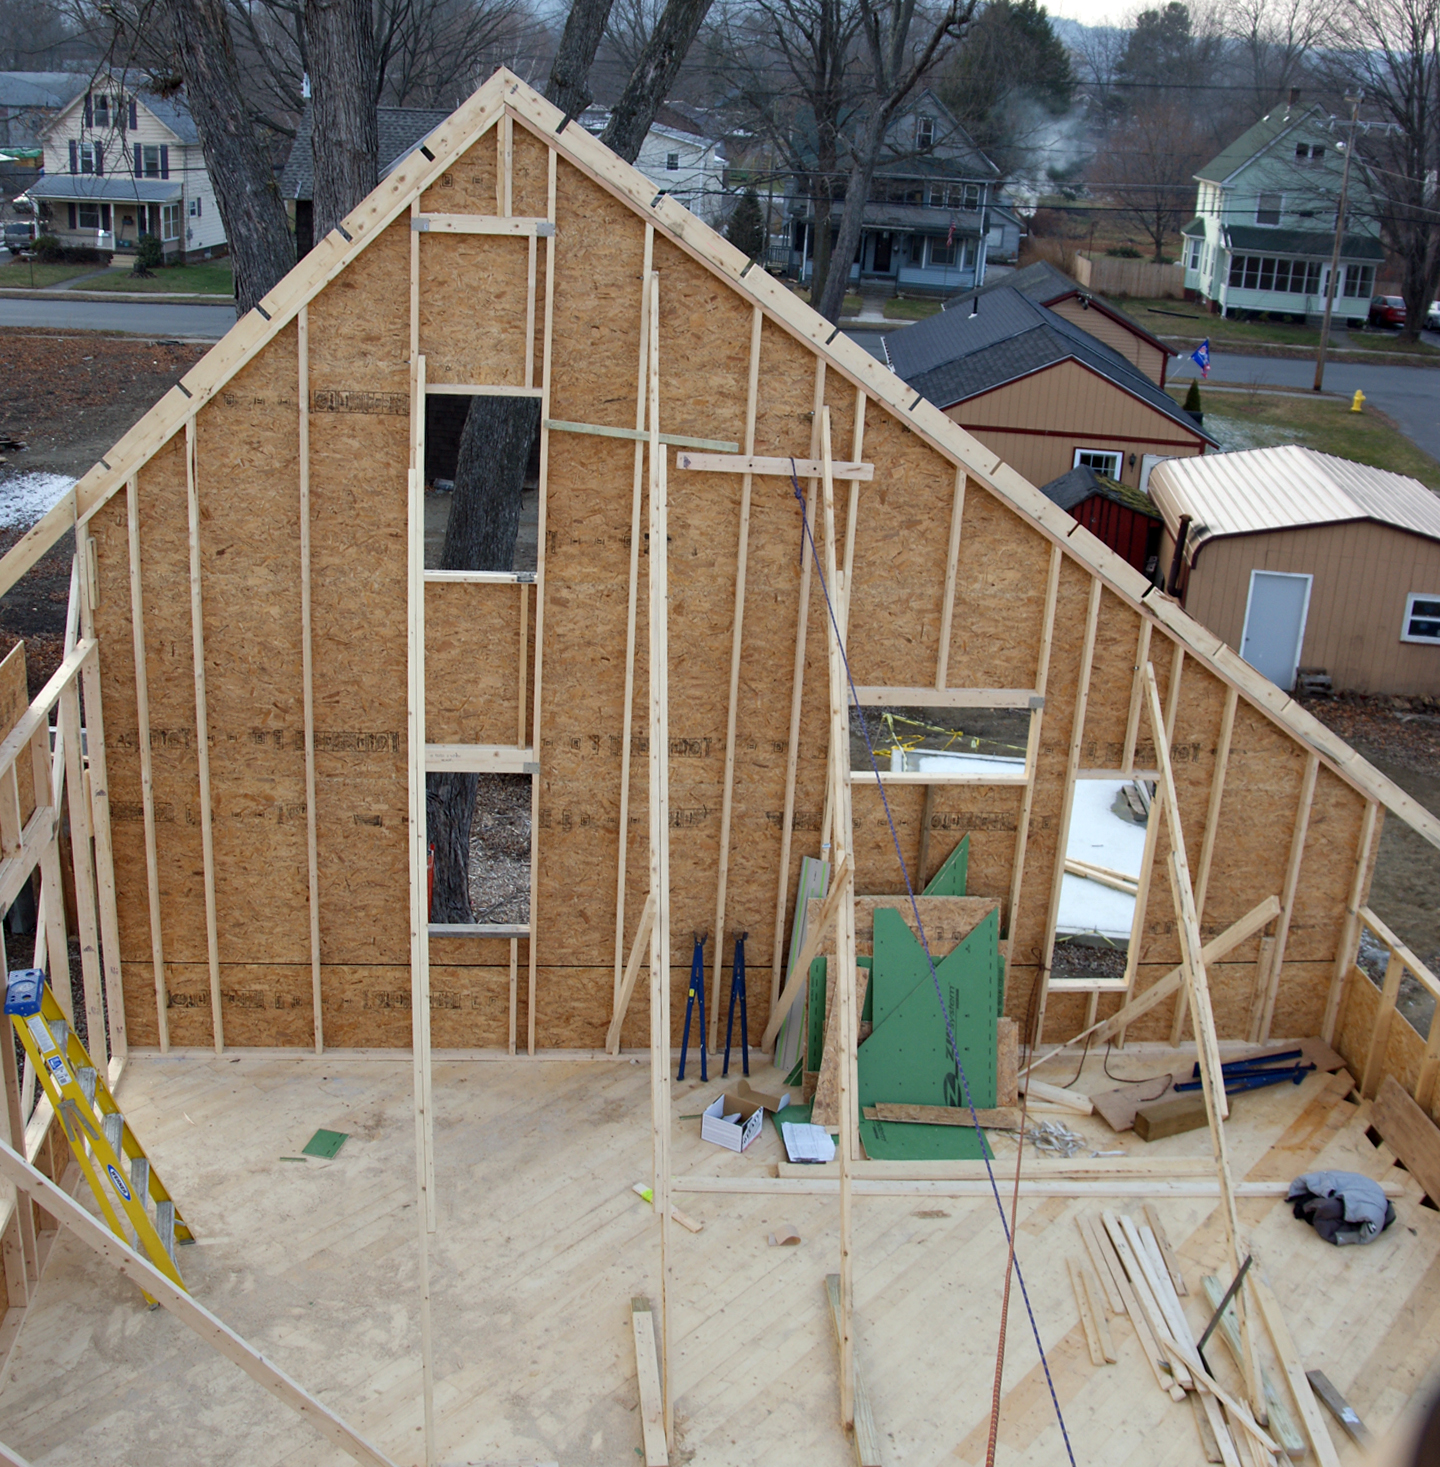

View from the east peak looking straight down.

View from the east peak looking straight down. The house is just under 30′ tall at the peak. (Pic. by Adam)

Darryl, one of our neighbors, came to help later in the day.

Darryl, one of our neighbors, came to help later in the day.

Tomorrow we will be receiving the third floor building materials.

Success!

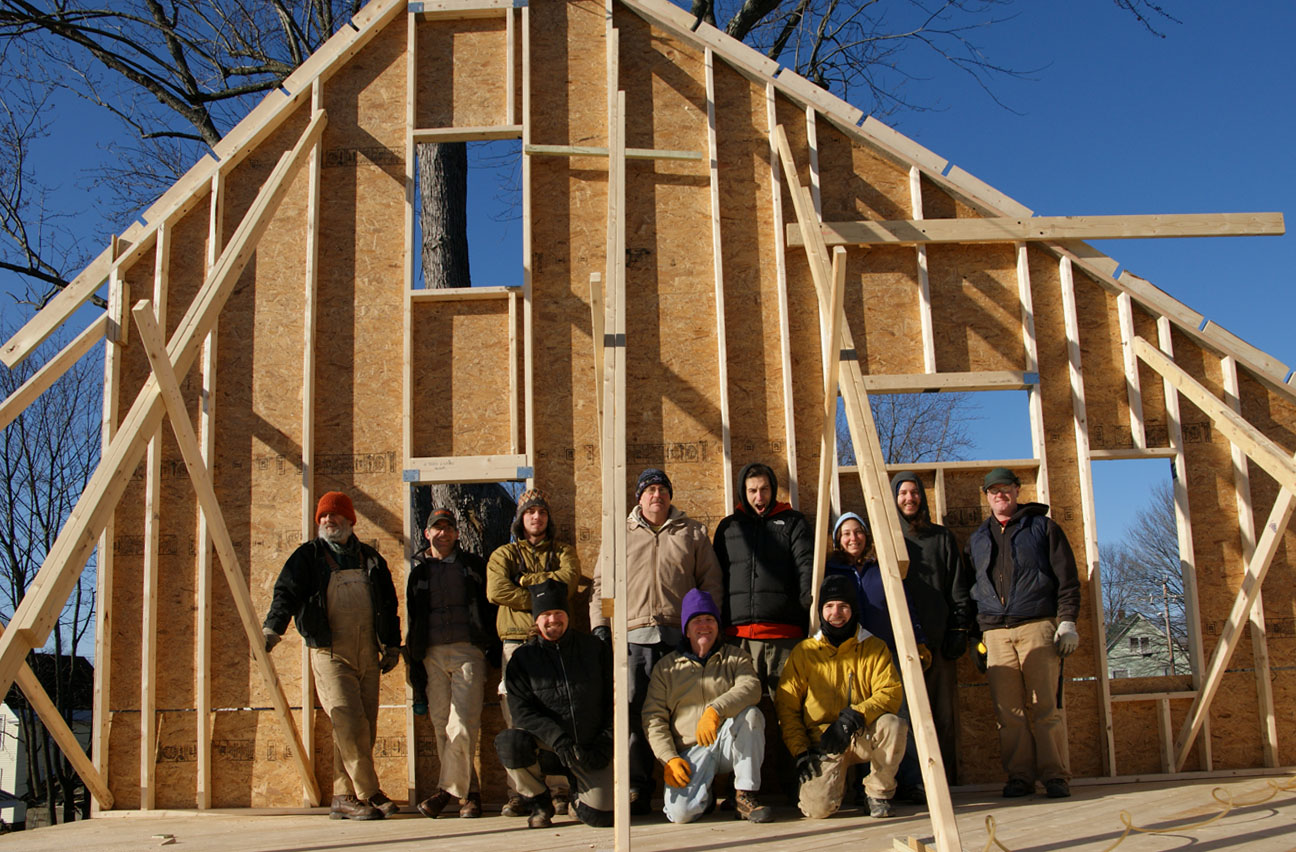
Despite the strong westerly wind, we raised the west gable second floor wall without any problems. In addition to myself, Adam, and Eric, we had eight volunteers. A big thanks to Craig, Brett, Jenny, Jason, Dylan, Whip, Gary and Terry! A special thanks to Adam for making sure everything went smoothly. Our next wall-raising party is scheduled for Saturday morning at 9:30 at which point our east gable second floor wall will be ready.

Group shot and wall

Wall-raising party tomorrow (12-8) / Double stud wall

Tomorrow at 9:30 we will have another wall-raising party. This one will be much briefer than the first as we will only be raising one wall. With the peak height of the gable walls at about 19′, there isn’t room enough to simultaneously assemble both. Earlier today we wrapped up the prep work including attaching what the braces to the underside of the wall–which meant jacking it up four feet.

My goal is to have another wall raising party on Friday for the east gable wall.

View from our neighbors house

View from our neighbor’s house. You can see the second floor west gable wall ready to be lifted.

Double stud wall

Over the course of the last couple of weeks, we have also been constructing the first floor interior part of the double stud wall. It is really good to see this going up because the 12.5″ of insulation that it affords is such an important feature of the home. The pair of windows on the left, like a few other pairs in the home, will have a common interior sill. This sacrifices insulation between the windows, but we will make up some of the loss by installing poly-isocyanurate (rigid foam) instead of cellulose.

Foundation insulation double stud wall

Making sure there is no thermal bridge where the foundation slab edge meets the stem wall is a tricky detail. I chose to run four inches vertical rigid insulation all the way up to the bottom of the double stud wall. The non-load baring interior stud wall was supposed to be over 50 % on the slab. However, the recycled insulation I acquired had a quarter inch of parging on it. Combine with inaccuracies in our DIY foundation and the wall hardly bared on the slab at all. This is a photo of our west wall which we moved to 13″ rather than the 12″ that I spec’ed. Here you can see how the double stud wall interacts with the foundation and slab. The interior stud wall bottom plate is held in place with Ramset nails. The rigid foam board is beat up so it sits below the top of the slab. We installed too high to ensure that when the slab was poured the concrete would be contained and avoiding the thermal bridge. Eventually I will use one part spray foam to seal the top of vertical insulation. Vapor and air infiltration might otherwise find their way up through the spaces between the layers of foam.


Second floor walls

Last week we were back to work and we got a lot done. The three second floor walls are pretty much all cut and the west gable wall is almost ready to be raised.

Eric on second floor

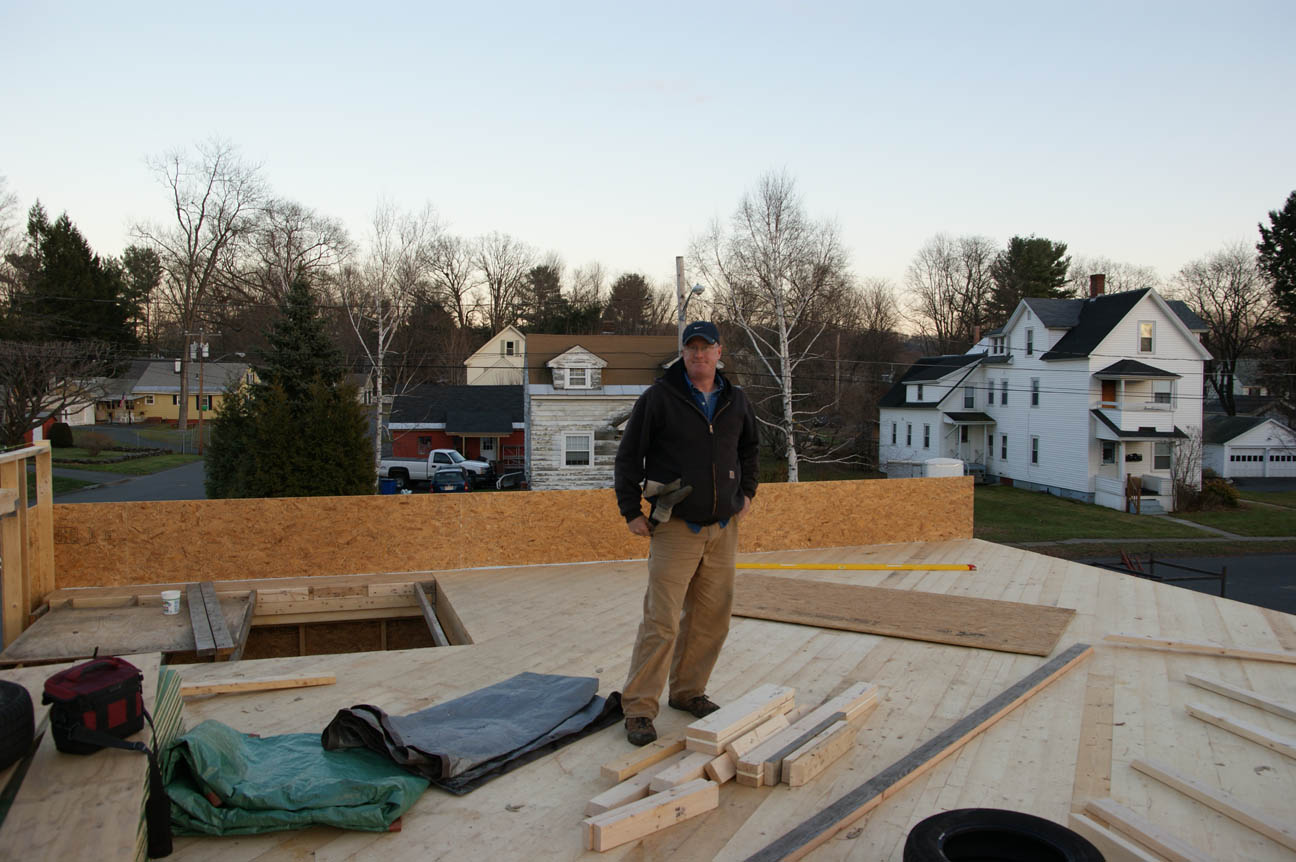
(Above) Eric is the latest member of the “team”. John D put me in touch with him. Eric is a landscaper and has dumped off several truck loads of leaves to get our compost pile started. Now that it is winter he has been making time to help out with construction as well. Coincidentally, he also built his own house without having previous experience! Eric’s help couldn’t have come at a better time. Thom and John S. have both finally found jobs (yay!) and John D has moved to Florida. In this picture you can see the diagonal floor T&G spruce boards that will be our finish floor. Also, in the lower right hand corner is the west gable wall ready to be assembled.

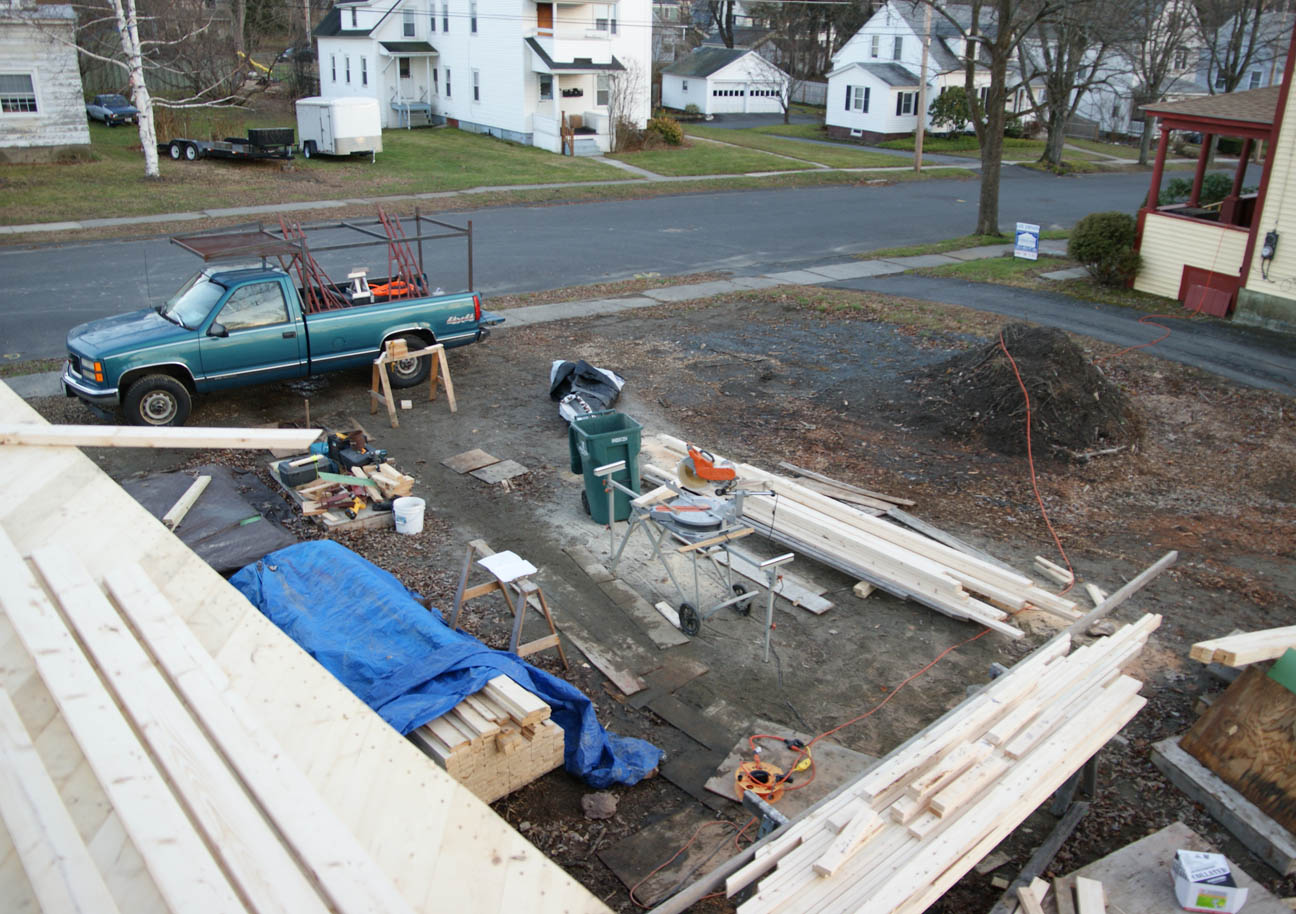
Work area

The south side of the house where most of the wall cutting has been occuring. You can see the East gable wall pile in the lower right corner of the picture.

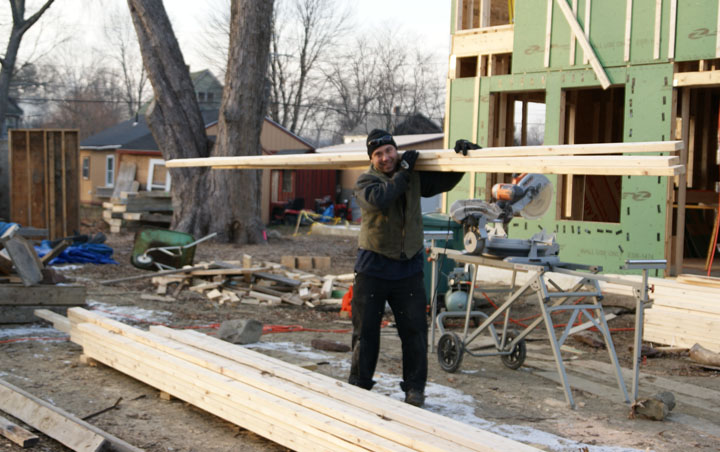
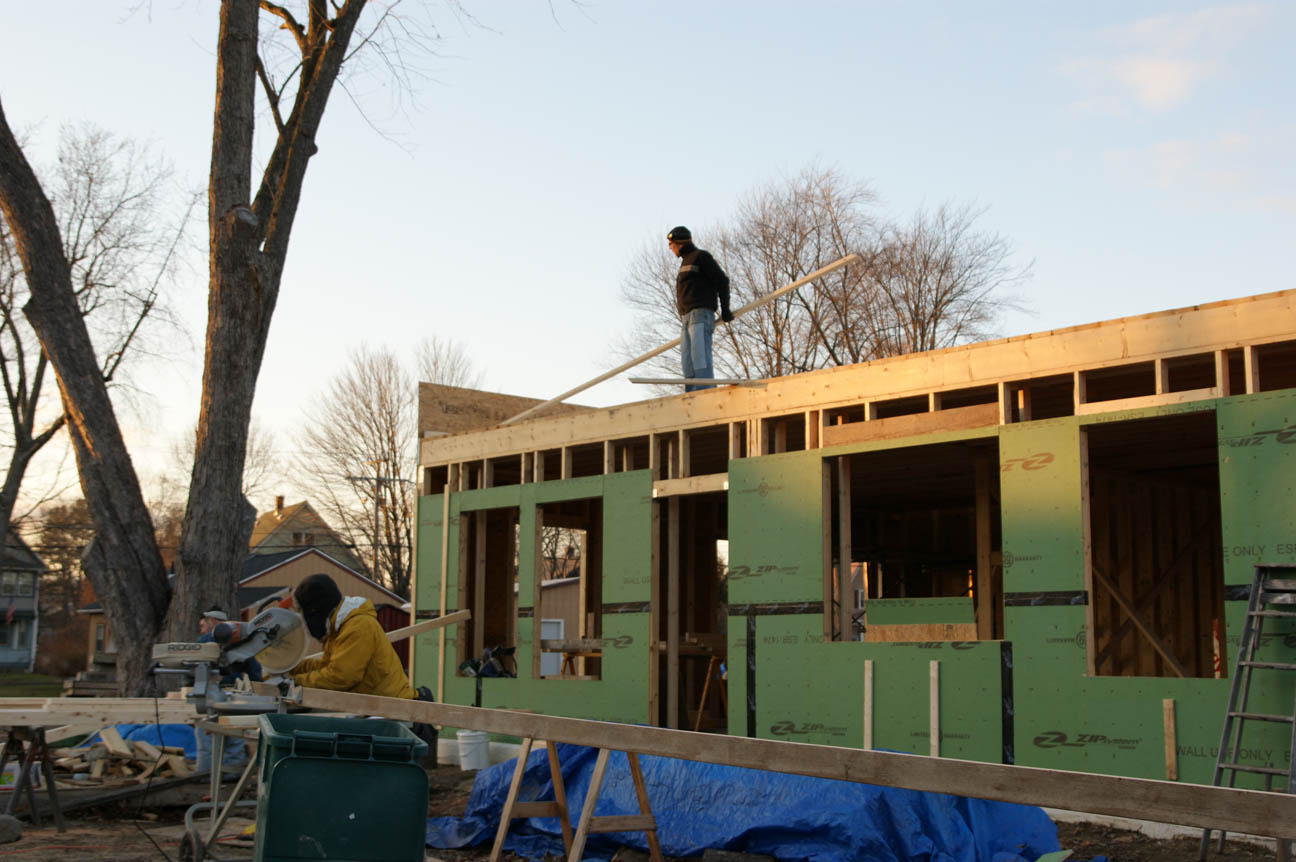
Spartan cutting a 22 foot board

We were able to cut the 22' long top plates for the north side of the gable walls out of one of the 25' long concrete form boards. Cutting such a long board made me somewhat nervous. No room for error here; all of the other 25 footers had been cut into smaller pieces.